
 English
 Español
 Français
 Português
 Deutsch
 Italiano
 Русский

Inspection & Metrology
Inspection & Metrology
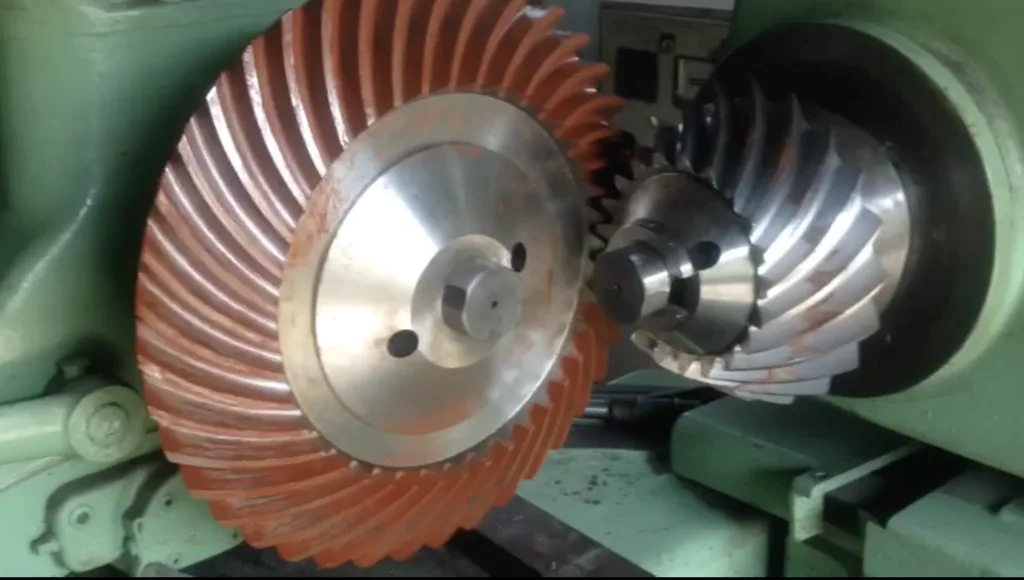
Inspection checks gear characteristics, hardness and dimensions across our product lines. The metrology equipment supports checks during production and before dispatch.
Highlights
What we check
- Tooth contact and noise
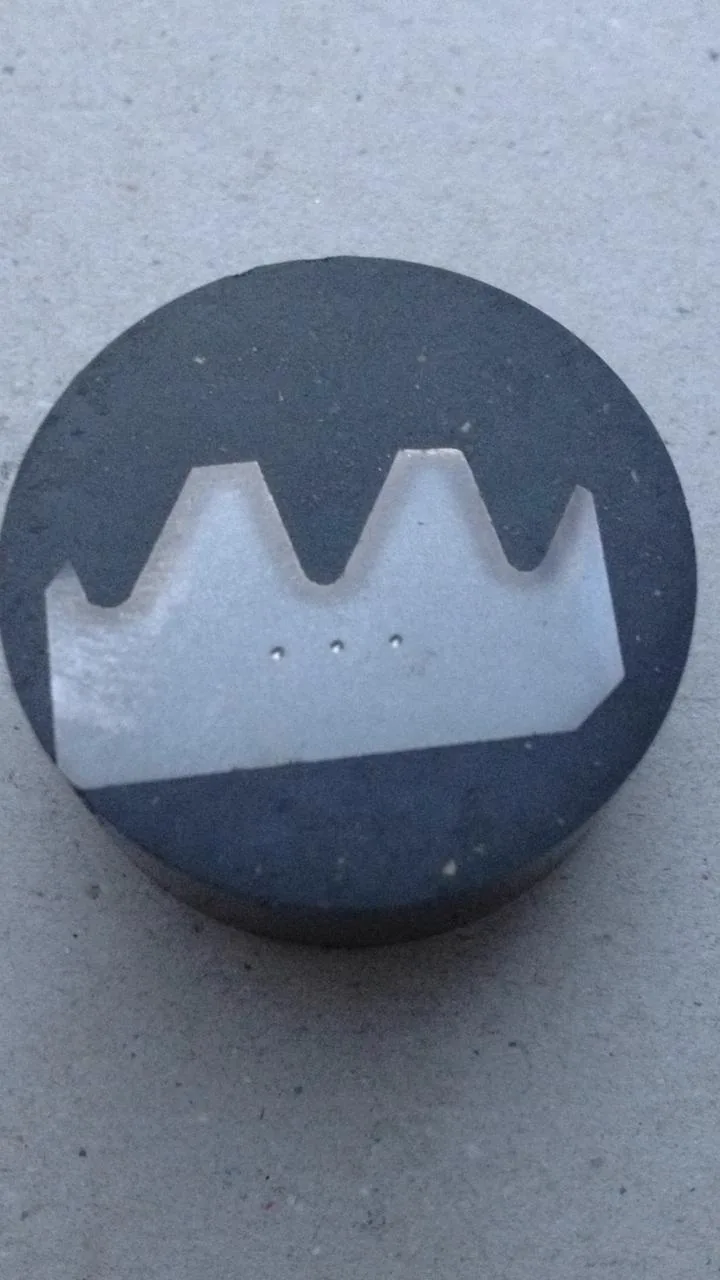
- Tooth profile
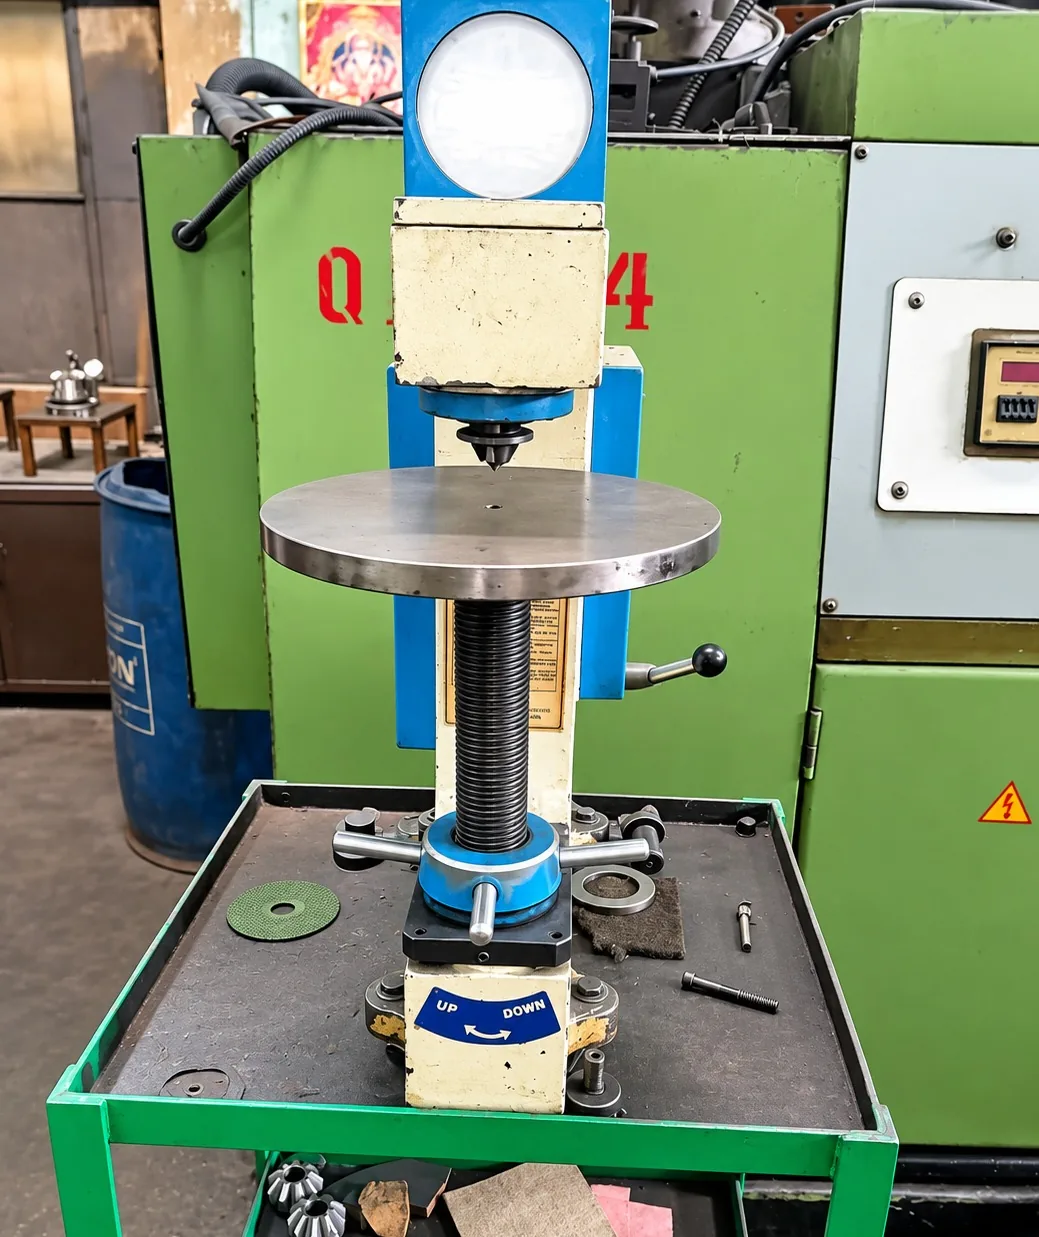
- Hardness
- Dimensions
Equipment
- Gleason bevel gear testers (517, 17A, 17 angular)
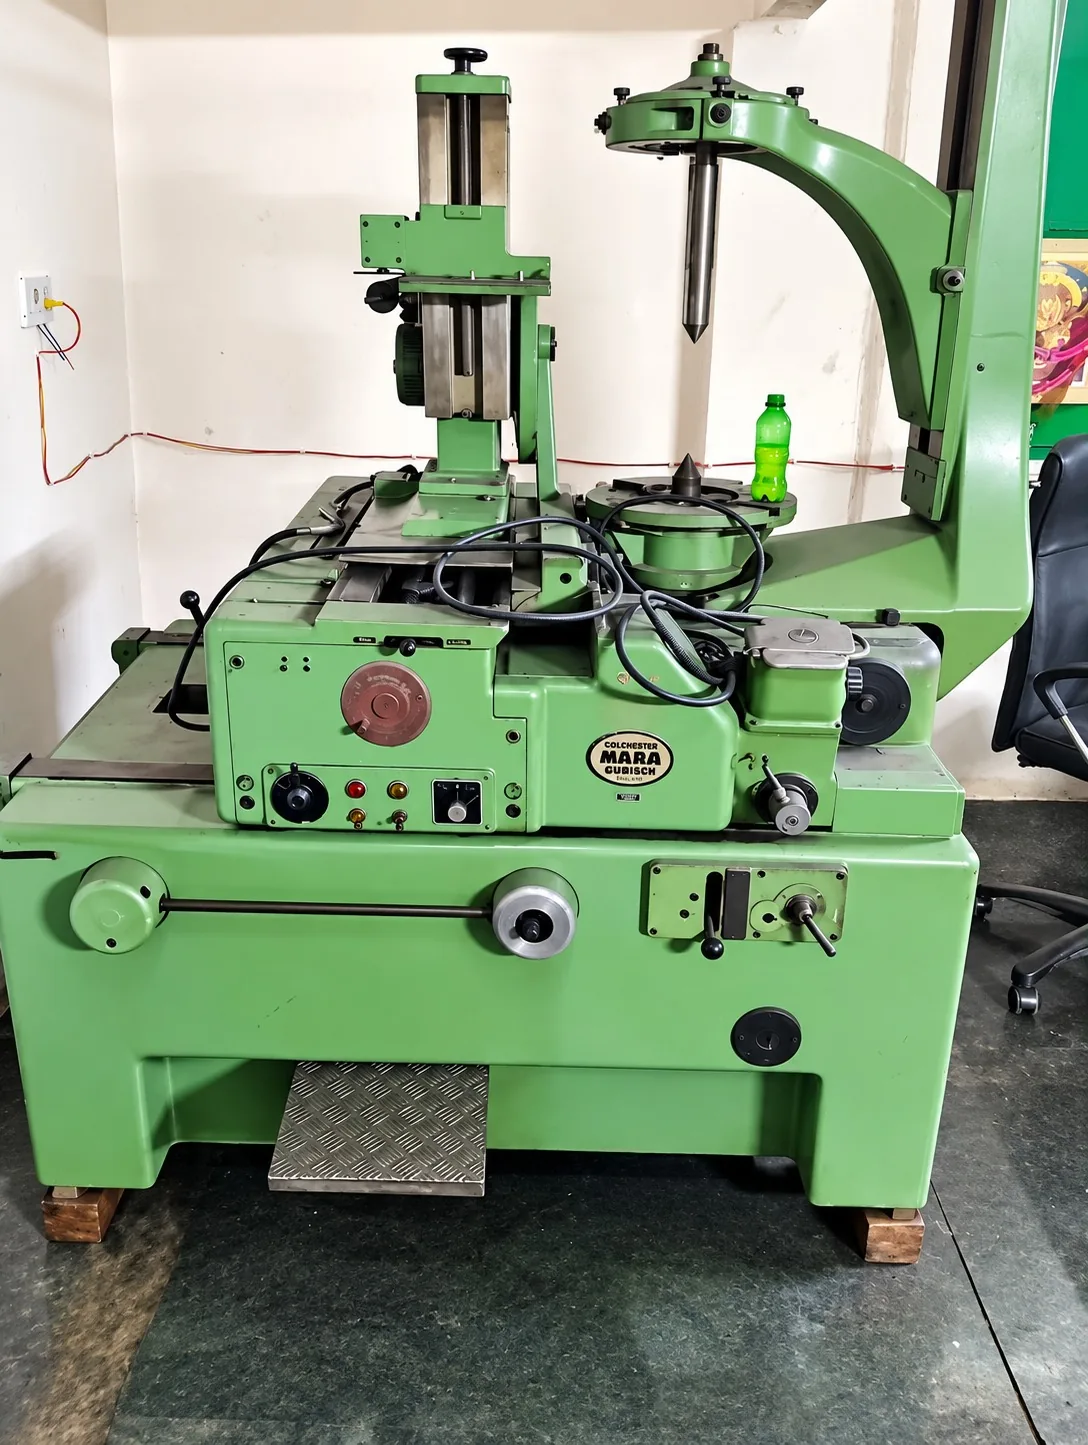
- MAAG PH-100 gear profile tester
- Gear roll tester
- Tooth PCD run-out checking fixture
- Rockwell and Brinell hardness testers
- Thread, height, bore and radius gauges; micrometers and vernier calipers
Equipment
Gear, profile and hardness testing equipment.
| Machine | Origin | Quantity |
|---|---|---|
| Gear testing | ||
| Gleason bevel gear testers (517, 17A) | USA | 2 |
| Gleason bevel gear angular tester (17) | USA | 1 |
| MAAG PH-100 gear profile tester | Switzerland | 1 |
| Hardness testing | ||
| Rockwell hardness tester | India | 1 |
| Brinell hardness tester | UK | 1 |
Gauges and measuring instruments
- Tooth PCD run-out checking fixture
- Gear roll tester
- Thread ring gauges
- Thread plug gauges
- Height gauge
- Vernier calipers
- Dial bore gauge
- Slip gauges (flatness)
- Radius gauges
- Micrometers
Photos

Get in Touch
Have a part to quote, a sample to reverse-engineer, or a contract manufacturing order to discuss? We are glad to talk it through.