 English
 Español
 Français
 Português
 Deutsch
 Italiano
 Русский

Incoming Material
Dimensional accuracy, metallurgical composition, hardness, and surface finish — checked before material reaches production.

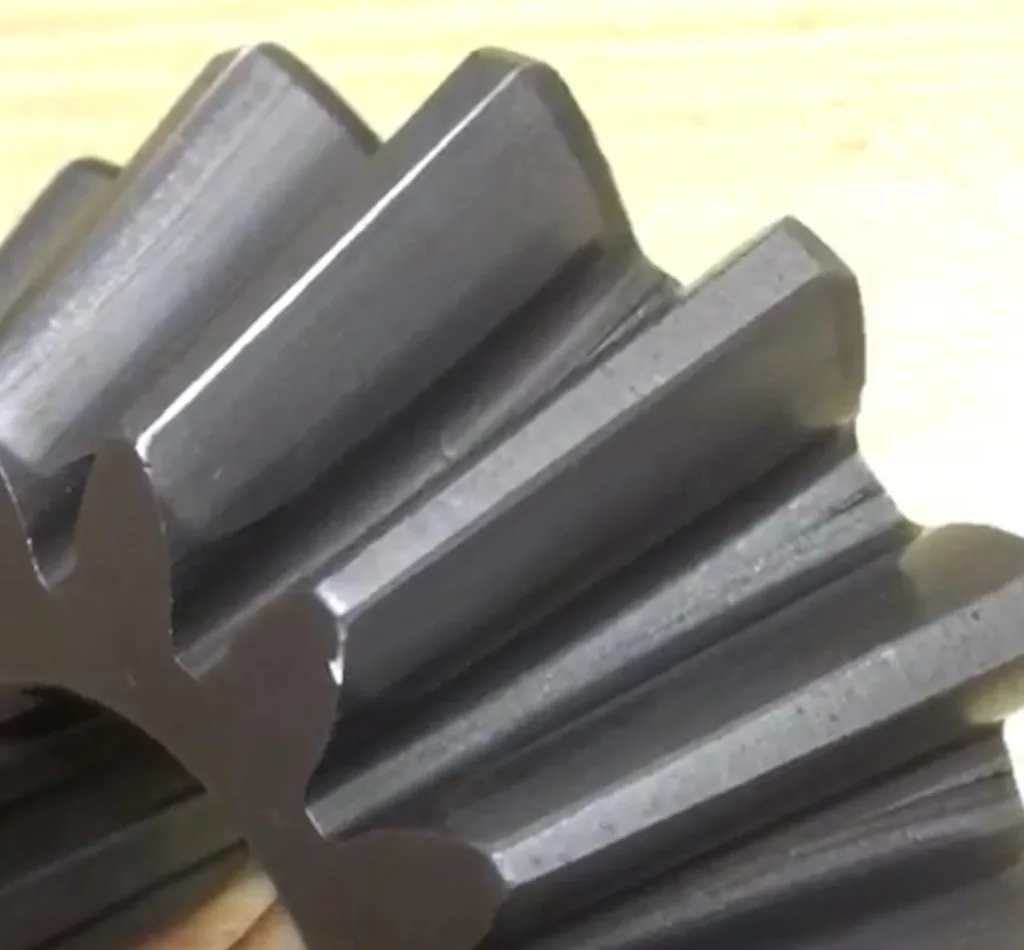
Goela Engineers operates under a certified ISO 9001 Quality Management System. Every component passes through incoming, in-process, and final inspection, with results tracked on a proprietary in-line inspection sheet system — and a full PPAP run before mass production begins on any new or reverse-engineered part.
Dimensional accuracy, metallurgical composition, hardness, and surface finish — checked before material reaches production.
Dimensional accuracy, gear run-out, surface finish, and gear contact pattern, checked at each manufacturing stage.
A full Production Part Approval Process is run for every new or reverse-engineered component, for every customer, before it ships.
Gear, profile and hardness testing equipment.
| Machine | Origin | Quantity |
|---|---|---|
| Gear testing | ||
| Gleason bevel gear testers (517, 17A) | USA | 2 |
| Gleason bevel gear angular tester (17) | USA | 1 |
| MAAG PH-100 gear profile tester | Switzerland | 1 |
| Hardness testing | ||
| Rockwell hardness tester | India | 1 |
| Brinell hardness tester | UK | 1 |
Certified to ISO 9001 for quality management.

Contact our team about your component and inspection requirements.
Have a part to quote, a sample to reverse-engineer, or a contract manufacturing order to discuss? We are glad to talk it through.